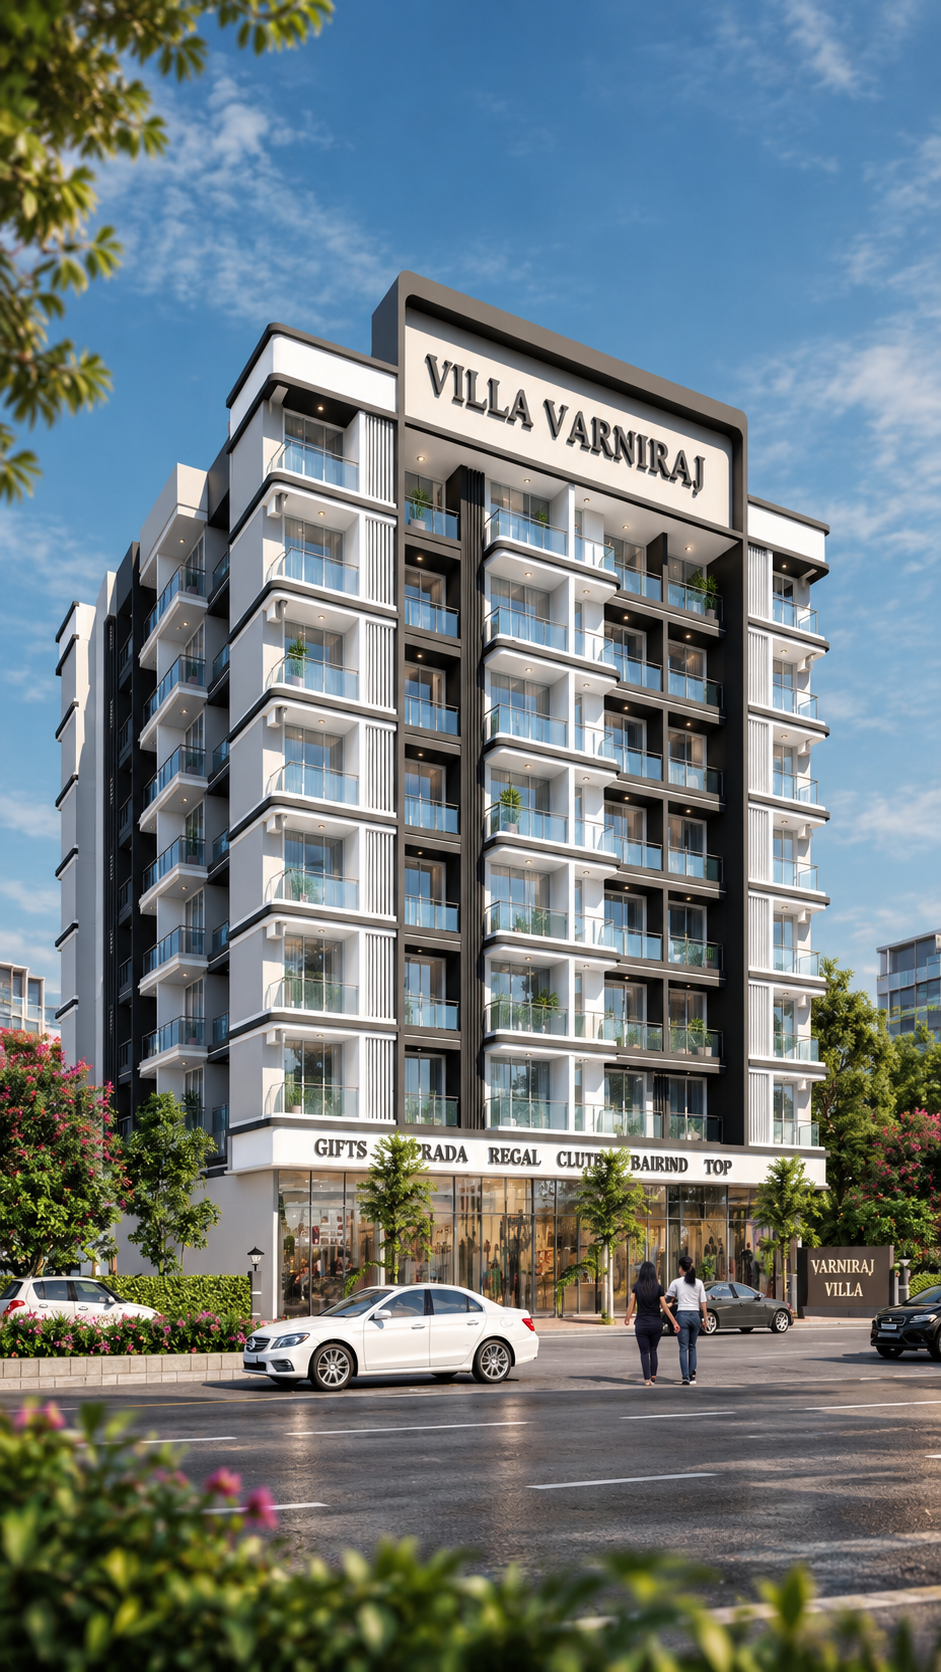
Location Interiors Floor Plans Specifications Connectivity Enquire Now
PLOT A6 · SECTOR 16 · ULWE, NAVI MUMBAI

A quieter kind of home, well placed.

75 thoughtfully planned 1BHK residences and seven ground-floor shops, set on a 20m-wide road in Ulwe — minutes from the Trans Harbour Link and the airport.

MahaRERA QR Code MahaRERA Registered — PM1270002500222
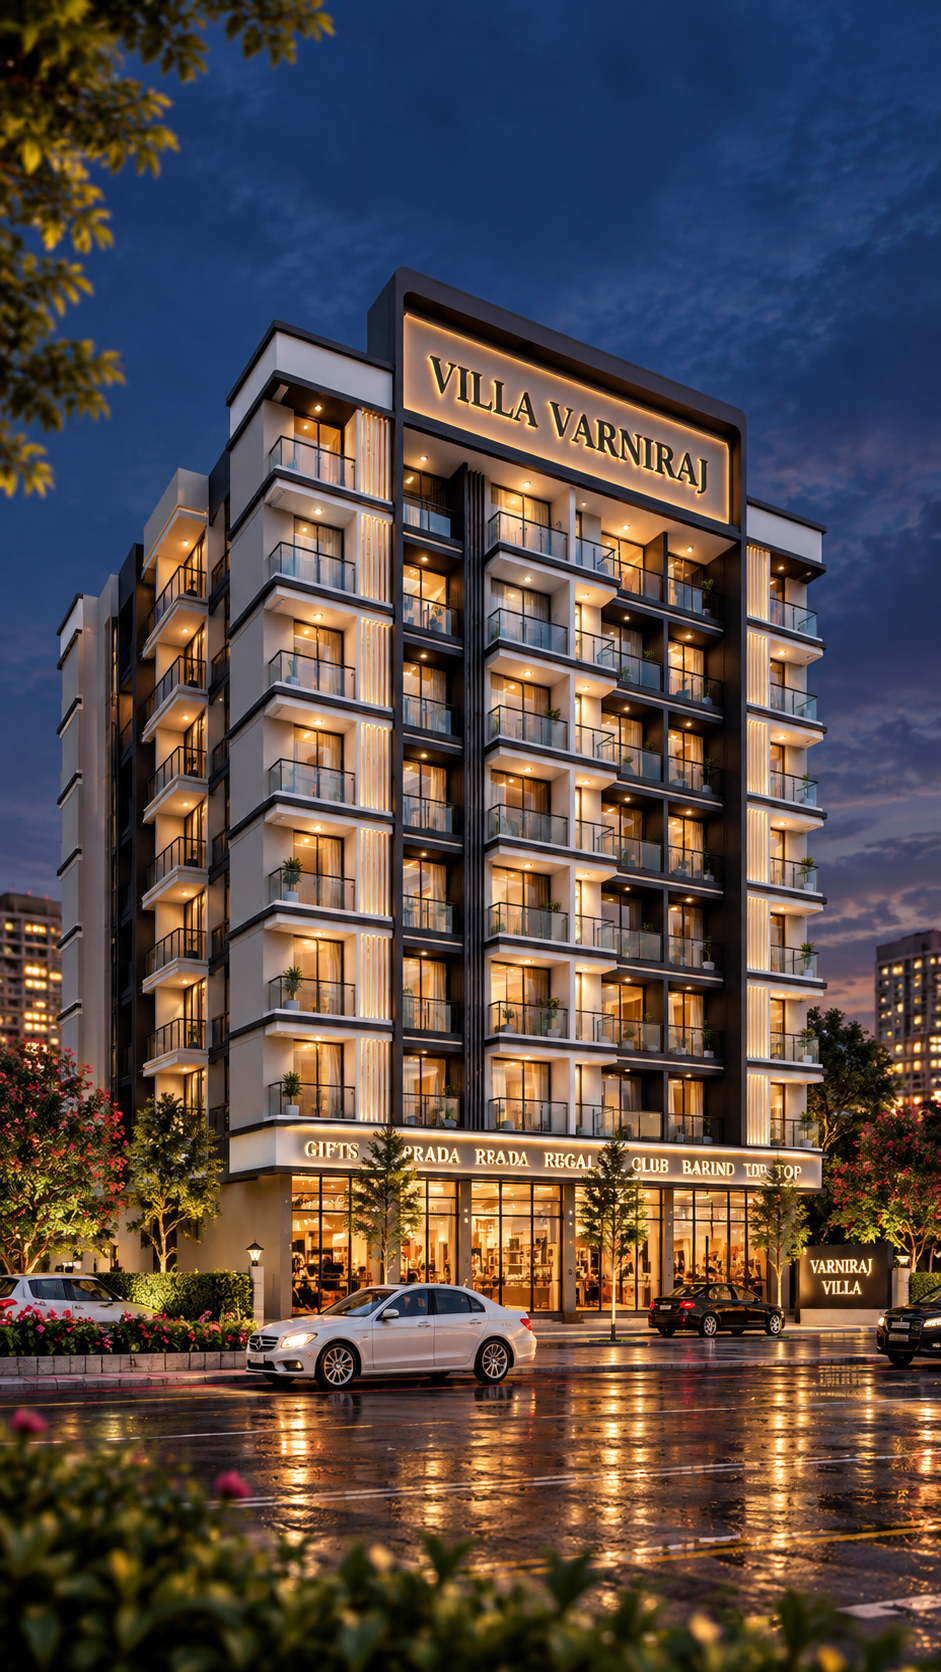
Villa Varniraj exterior at night
Why Villa Varniraj

Built around where it stands.

Ulwe's Sector 16 sits at a three-way junction of the airport, the harbour link, and the city — the kind of location that keeps commutes short and everyday errands closer than expected.

Location & Connectivity

What's around, and how far
Shri Atal Bihari Vajpayee Trans Harbour Link — 1.5 km The most direct connection out of Ulwe, a short drive from the plot.
Airport in 10 minutes Navi Mumbai International Airport is a quick, direct drive away.
Healthcare, close by Around 10 hospitals and 10 medical stores within a 3 km radius.
A commercial hub at the door Positioned at the three-way access point into Sector 16, with everyday shopping across seven ground-floor stores.

Infrastructure & Build

What goes into the building
Flexible, spacious layouts Room spaces planned to suit different ways of living, not just standard templates.
High-grade materials Vitrified tiles, branded fittings and finishes selected for the long run.
Eco-conscious design Water-efficient systems and sustainable choices built into the structure.
The Varniraj advantage Backed by a group with a track record for quality, and by Villa Group's wider construction experience.
Floor Plans

Eight levels, laid out plainly.

Retail at street level, then seven floors of 1BHK homes above — each plan shown as built, with room-wise dimensions.
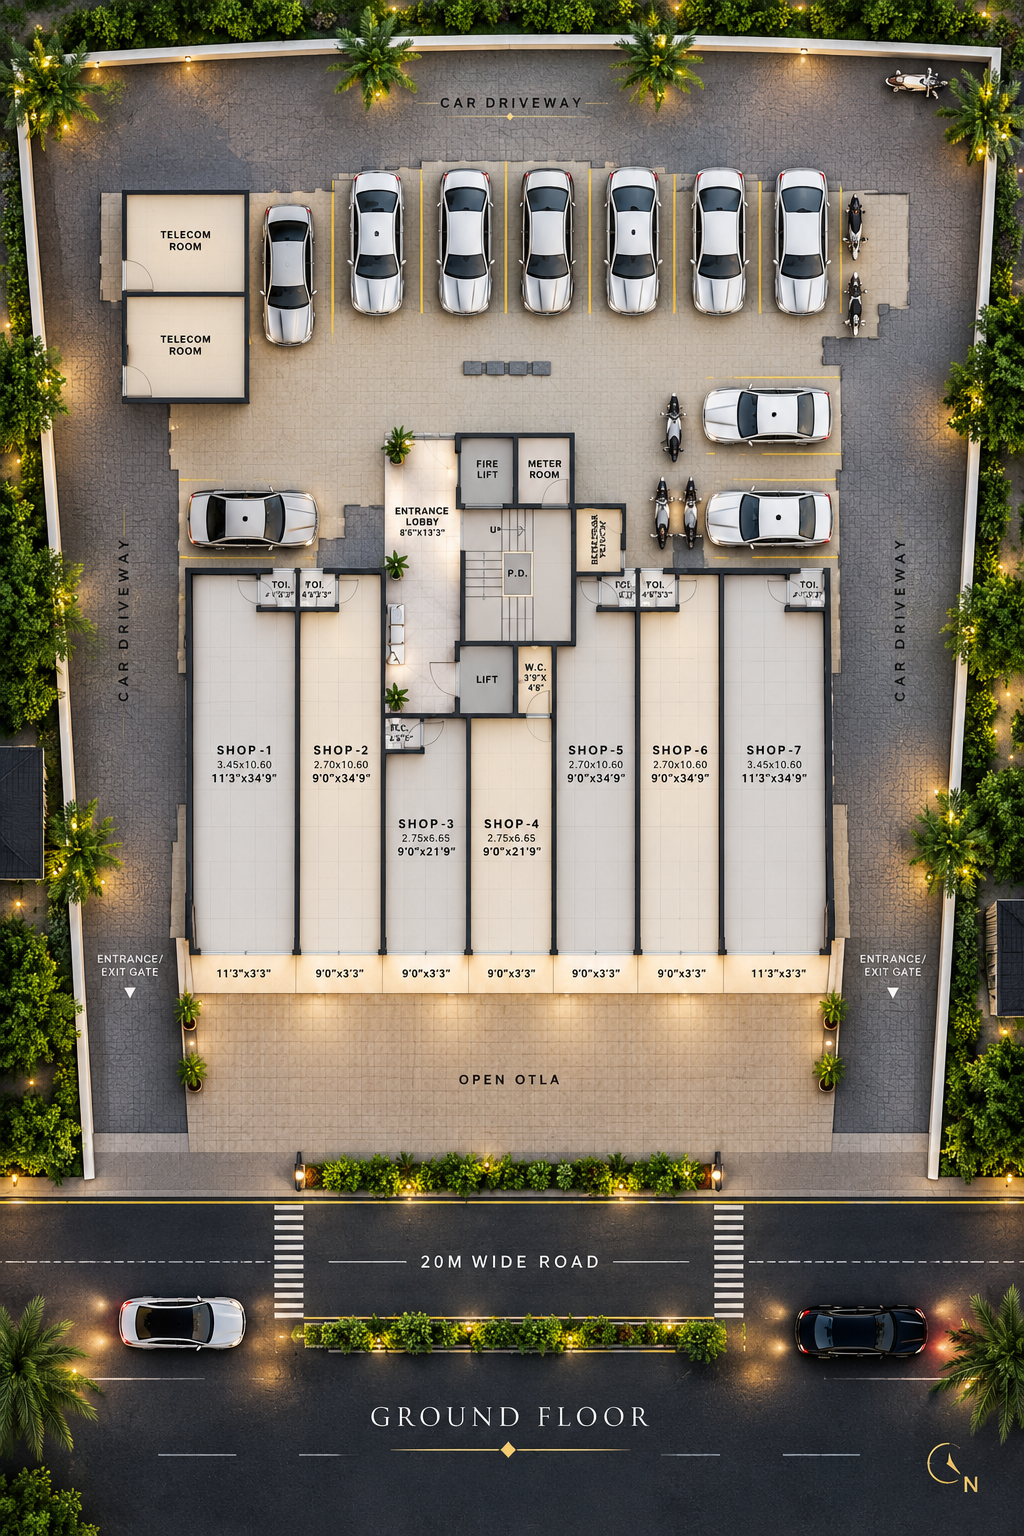
Ground floor plan

Ground Floor

Seven retail shops facing a 20m-wide road, with a separate entrance lobby, fire lift and passenger lift for the residences above. Ten car spaces and dedicated two-wheeler parking sit behind the shop frontage.

7RETAIL SHOPS
10CAR PARKS
2TELECOM ROOMS
20 MROAD FRONTAGE
Specifications

What it's actually built with.

Structural and finishing details, as specified for construction.
StructureEarthquake-resistant RCC frame structure.
DoorsFramed flush main door; internal doors with wooden frames.
FlooringVitrified tiles throughout; anti-skid tiles in the flat balcony and open balcony.
Electrical WorkISI-branded copper wiring.
BathroomsBranded WC, sanitary ware and fixtures; tiles up to door level.
PlumbingPVC piping.
Walls & PaintsPutty finish with emulsion paint; textured finish on external walls.
Water SupplyOverhead and underground water tanks.
Fire SafetyFire safety hose reel system, per current safety and fire norms.
CCTV SurveillanceCCTV cameras across common areas.
ElevatorBranded elevator for vertical movement, plus a dedicated fire lift.
TerraceSpecial waterproofing treatment on the terrace.
Connectivity

Everything nearby, mapped.

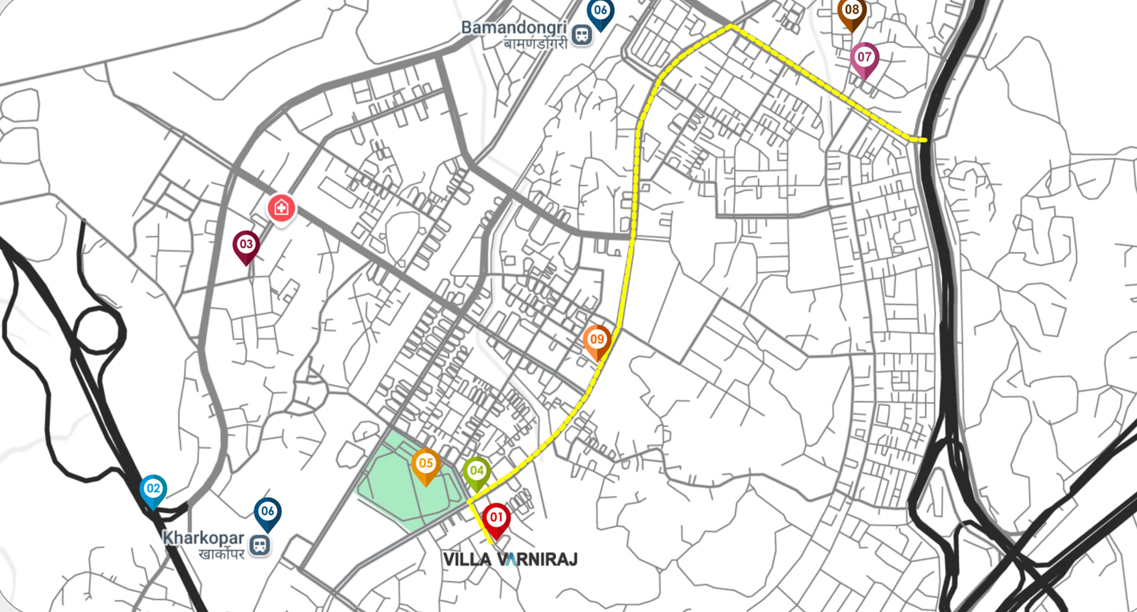
Location map around Villa Varniraj
01
Villa VarnirajPlot A6, Sector 16, Ulwe
02
Shri Atal Bihari Vajpayee Trans Harbour Link1.5 km away
03
Neelkanth PeaceNearby residential landmark
04
McDonald's200 m away
05
Ramsheth Thakur International Sports Complex300 m away
06
Kharkopar & Bamandongri Railway Stations1 km / 2 km away
07
Neelkanth Deep & Neelkanth Deep IINearby residential landmark
08
Neelkanth Dham I & IINearby residential landmark
09
Varniraj BlissSister project, Varniraj Group
0AREAS UPLIFTED
0MASTERPIECES BUILT
0GREEN HOMES DELIVERED
Villa Group — Bringing Trust to Realty
Varniraj Group — we build homes, we build trust

Villa Varniraj is developed by Varniraj Group in association with Villa Group — brought together by a shared record of delivering homes on time and as promised.

MahaRERA: PM1270002500222 Architects: Atul Patel Architects RCC Consultants: S.R. Consultants